Last updated November 21, 2026
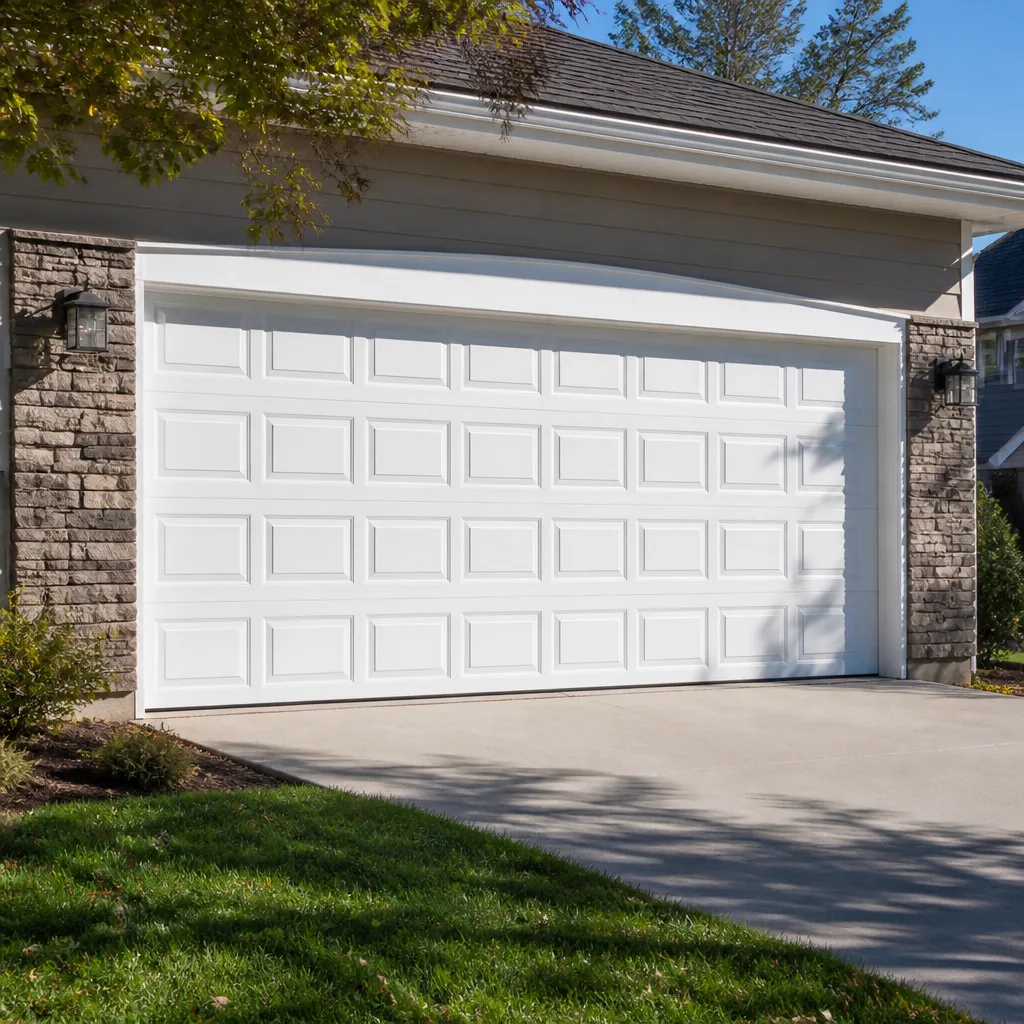 Raised-panel steel
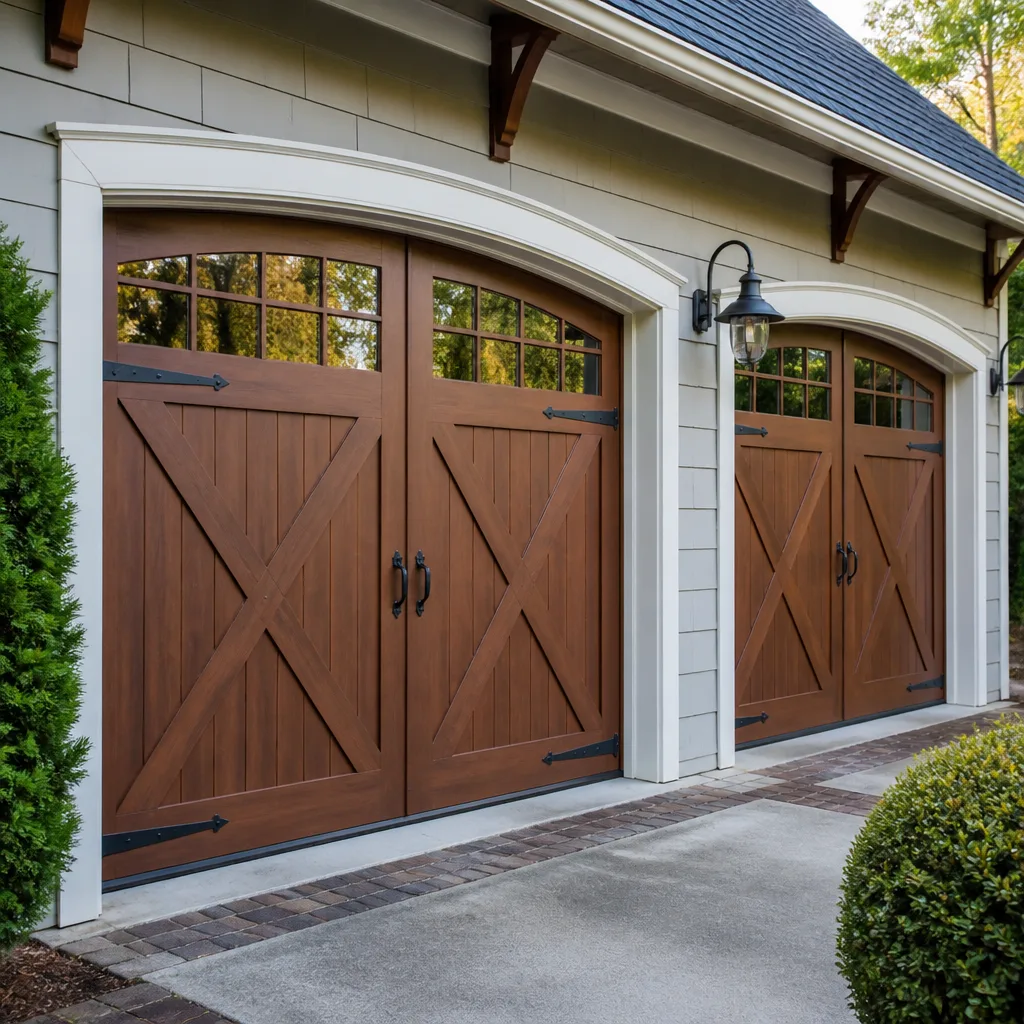 Carriage house
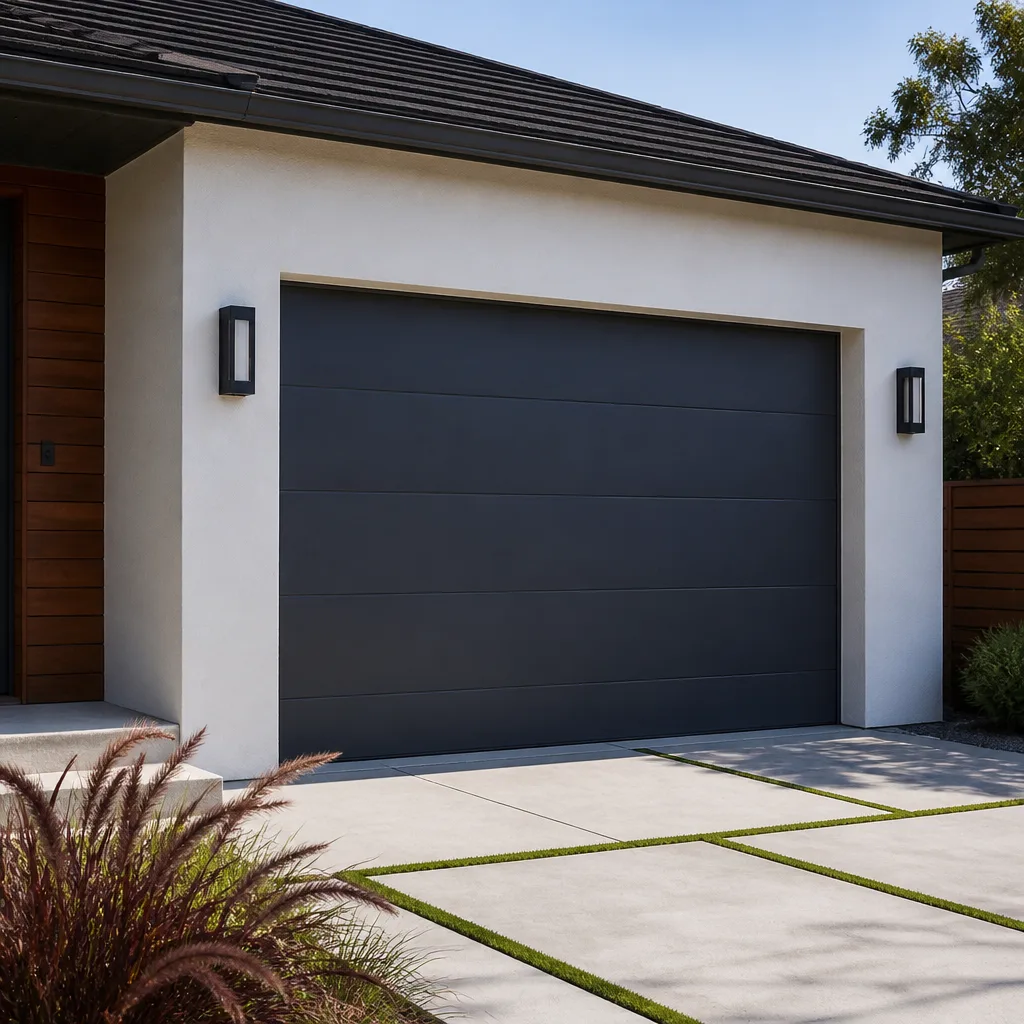 Modern flush
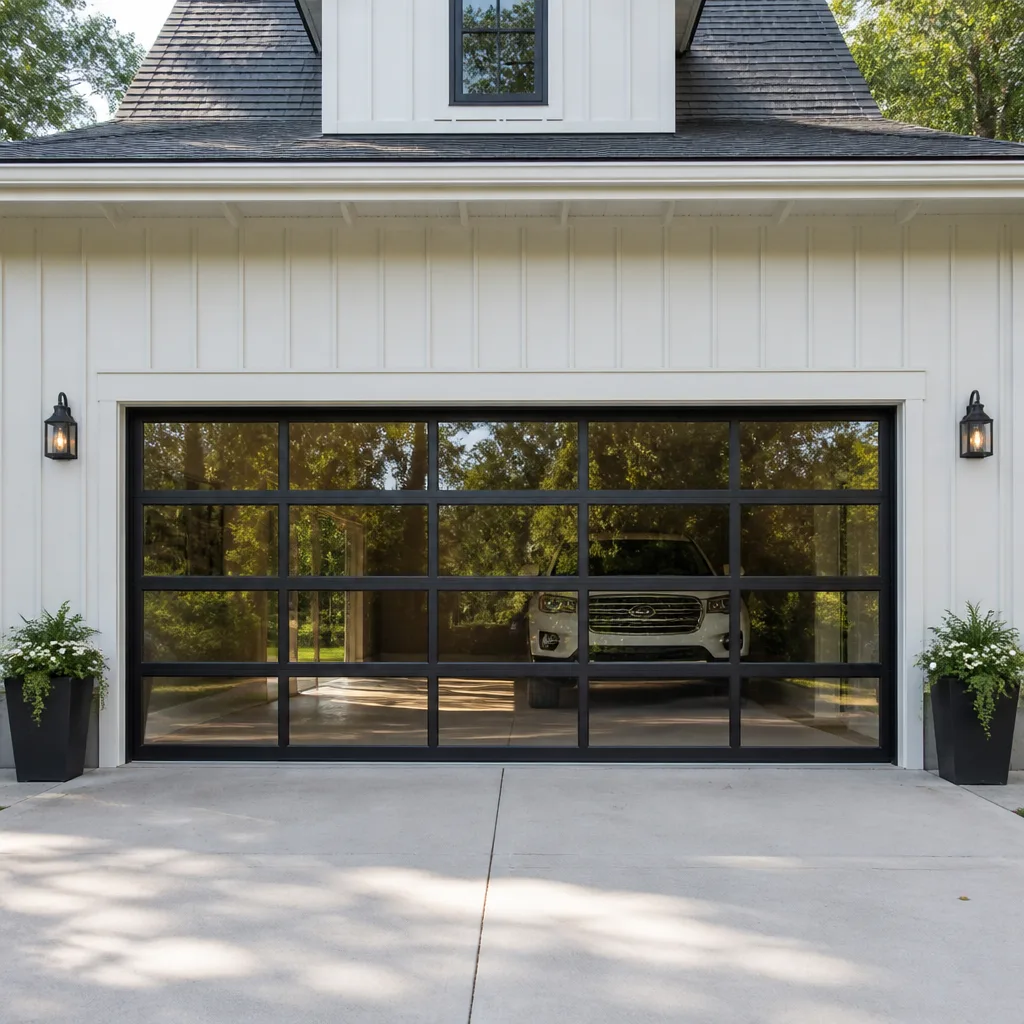 Full-view glass
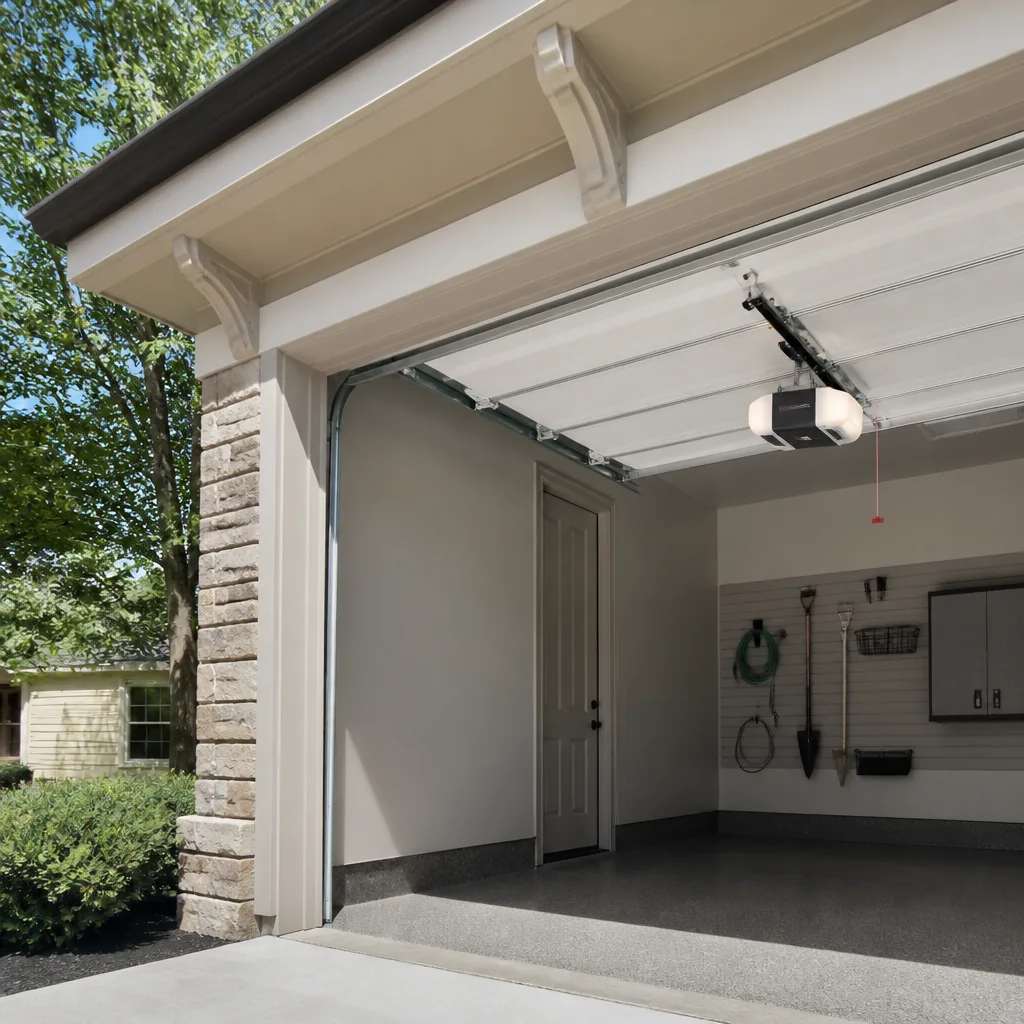 LiftMaster openers
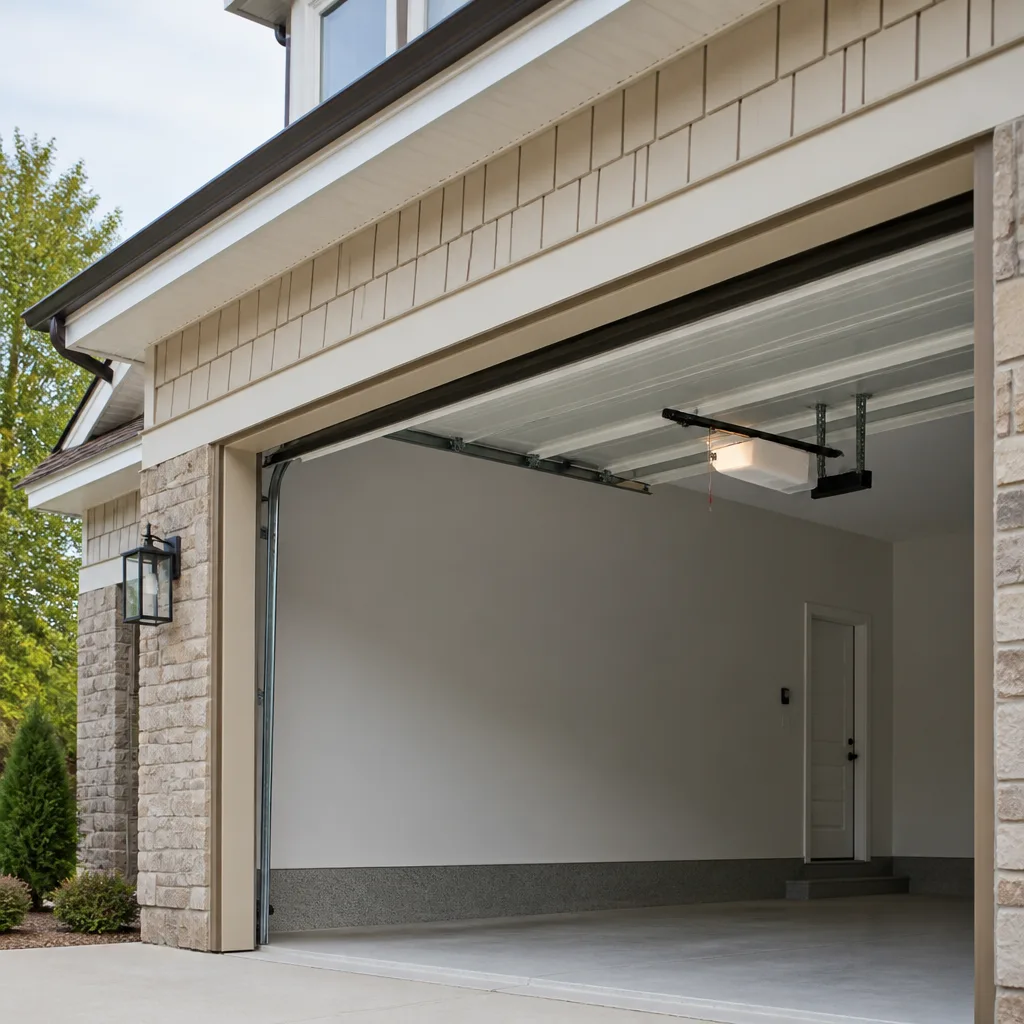 Chamberlain openers
Full 25-point door and opener safety check with every visit - springs, cables, rollers, tracks, and your LiftMaster or Chamberlain opener included
You get a price before we start. It does not change when the pro arrives.
Get your free estimateGarage Door Permits, Codes & Inspections in Maple Grove, MN: What You Need to Know
Most homeowners in Maple Grove assume a garage door project never touches the permit office. Swap the door, keep the opening, and you’re done, right? Usually, yes. But the line between a like-for-like replacement and a code-triggering alteration is narrower than most of the industry admits. Widen the opening for a third car, reframe a header, or change how a fire-rated wall between your garage and your living space is penetrated, and you’re no longer replacing a door. You’re doing structural work. Skip the permit on that, sell the house years later, and a city inspector can find it during the buyer’s due diligence, which can stall or unwind the sale. This guide walks through what actually requires a permit in Maple Grove, which Minnesota code sections apply, how to verify your contractor is pulling permits when the job calls for one, and what unpermitted structural work really means for resale and insurance.
Quick Answer
A like-for-like garage door replacement in Maple Grove generally does not require a permit when the opening size, header, and framing stay the same. Any project that modifies the structural opening, changes the header, alters fire separation between an attached garage and the house, or adds a new opening does require a permit through the City of Maple Grove, and the work must comply with the Minnesota State Building Code. When in doubt, call the city’s building department before you buy the door.
Styles & brands we work with
- Raised-panel steel
- Carriage house
- Modern flush
- Full-view glass
- LiftMaster openers
- Chamberlain openers
Table of Contents
- What counts as a like-for-like replacement (and why it usually skips the permit)
- The exact threshold: when a Maple Grove garage door project needs a permit
- Minnesota State Building Code sections that apply to garage doors in attached garages
- What “rough opening modification” triggers, and when it requires an engineer
- How to verify your contractor is pulling permits when they’re required
- What a garage door inspection actually looks like in Maple Grove
- Resale and homeowner’s insurance implications of unpermitted garage structural work
- How Maple Grove’s climate affects the code conversation
What Counts as a Like-for-Like Replacement (and Why It Usually Skips the Permit)
A like-for-like garage door replacement means the new door fits the existing opening, the existing header stays in place, the tracks and springs mount to the same framing, and no structural cuts are made. In that scenario, most municipalities, including Maple Grove, treat the swap as a finish or fixture replacement rather than a structural alteration. No permit is typically pulled because no structural work is being done.
That said, “like-for-like” is a real technical standard, not a marketing phrase. Here’s what has to stay the same for a job to qualify:
- Opening dimensions. The clear opening width and height are unchanged. A 16-foot-wide door stays 16 feet wide; a 7-foot height stays 7 feet.
- Header. The structural beam over the opening is not cut, sistered, relocated, or replaced.
- Fire separation. The wall between an attached garage and the living space is not penetrated, extended, or altered. This matters especially here, where most Maple Grove homes have attached garages that share at least one wall with the house.
- Framing and trim. No new framing is added beyond trim or finish carpentry.
- Springs and hardware. Spring, track, and opener replacements don’t count as structural work, since they mount to existing framing.
A great many of the jobs we see in Maple Grove fit that bill. If your Clopay door is worn out and you’re swapping in a new Clopay of the same size on the same tracks, you’re almost certainly in permit-free territory. If you’re changing the door’s configuration, adding glass, or re-engineering the opening to sit lower or taller than before, run the question past the city before the door ships.
The Exact Threshold: When a Maple Grove Garage Door Project Needs a Permit
Here’s the line, stated plainly. A permit is generally required in Maple Grove when a garage door project does any of the following:
- Modifies the structural opening. Widen, raise, or lower the rough opening. Any of these involves cutting into the header or the surrounding framing.
- Changes the header. Replacing a beam with a longer span, a different material, or a different size is structural work.
- Adds a new opening. Cutting a new door opening into a garage wall that never had one is a structural alteration.
- Affects fire separation. Any change to the wall, ceiling, or door assembly that separates an attached garage from the living space falls under the fire separation rules.
- Converts the garage to living space, or living space back to a garage. Occupancy changes almost always trigger permits and sometimes require a plan review.
None of those are gray areas. They’re structural changes to a load-bearing wall, and the City of Maple Grove’s building department expects a permit and an inspection on any of them.
The gray areas are subtler. What about replacing a single door with a double door in the same facade? That involves widening the opening, so yes, permit. What about replacing a door with a different one that’s two inches lower because you’re adding a transom window? That involves a change in the header configuration, so yes, permit. What about replacing the door and repainting the trim? No permit.
Homeowners in the Maple Grove neighborhoods around Weaver Lake and Rice Lake run into this constantly, since many of those homes have attached garages with wide openings and plenty of temptation to widen further for a third car. If that thought has crossed your mind, treat the permit question as settled and plan for it. If you want the repair side of the work done instead of the structural side, our garage door repair team handles the door and hardware; the framing and permitting live with your contractor and the city.
Minnesota State Building Code Sections That Apply to Garage Doors in Attached Garages
Minnesota’s residential code, adopted from the International Residential Code (IRC) with state amendments, sets the rules that end up governing most garage door installations. The specific chapters that matter for garage doors in attached garages are:
- Fire separation requirements. An attached garage must be separated from the residence by a wall and ceiling assembly that resists fire spread, and the door between the garage and the house (not the overhead garage door) must be a fire-rated door that self-closes. Minnesota’s residential code enforces this on attached garages statewide, including in Maple Grove.
- Door and window protection. Openings between the garage and the living space (like the pass door) need fire-rated assemblies. The overhead garage door itself is not a fire-rated component in the same way; it’s an exterior door, and it falls under different sections.
- Header and framing requirements. The beam over the garage opening has to be sized to carry the load above it. Any change to the width of the opening means the header has to be re-evaluated under Minnesota structural provisions.
- Carbon monoxide protection. Attached garages in modern residential construction trigger carbon monoxide alarm requirements in adjacent sleeping areas under the state’s adopted code. A garage door replacement doesn’t create the requirement, but a permit-triggering structural change can bring the newer rules into scope on older homes.
- Egress and habitable space. If you’re touching the garage in a way that changes how the space is used, egress requirements come into play.
We’re not code officials, and this guide isn’t legal advice. The section that governs your specific project is the one the City of Maple Grove’s building department will cite when you call. That call is free, quick, and it’s the single most reliable way to know where your project lands.
What we can tell you, from the door side of the trade, is that fire separation is the one that surprises homeowners the most. In Maple Grove’s older subdivisions, plenty of homes have garage doors that were replaced years ago without the pass door or the wall assembly ever being checked. When a buyer’s inspector sees an overhead door installed right up against a garage-to-house wall with no self-closing pass door, that’s the detail that ends up on the punch list, not the overhead door itself.
What “Rough Opening Modification” Triggers, and When It Requires an Engineer
A rough opening modification is any change to the size, shape, or location of the framed opening that the garage door slides into. That’s structural work. It changes the load path above the door, it changes how the roof or floor above the garage is supported, and it changes what the city will want to see on paper.
Here’s what a rough opening modification triggers, in order:
- A permit. The city has to see the scope before work starts.
- Plans. Most rough opening changes require a plan drawing showing the existing and proposed framing.
- Header sizing. The new header must be engineered or selected from a span table for the actual load above it. A 16-foot opening has a different header requirement than a 20-foot opening, and the load above the garage (roof, second story, or both) changes the calculation.
- Sometimes a structural engineer. When the opening is being widened substantially, when the existing framing is unclear, when the load above is heavy or unusual, or when the city’s plan reviewer asks for it, a licensed structural engineer needs to sign off on the header design. In some configurations, a prescriptive table won’t cover it, and the city requires a stamped design.
- Inspection at multiple stages. Framing inspection before the drywall, then a final inspection after. Skip a stage and the final gets held up.
Practically, this is where most of the permit trouble in Maple Grove starts. A homeowner decides to widen the opening for a third-car door, has a contractor quote the framing, and the conversation never reaches the city. Three years later, the buyer’s inspector notices the new header span doesn’t match the original plans, and now the seller needs to pull a permit after the fact, which can trigger a plan review, a structural sign-off, and sometimes a corrected installation.
If you’re in the middle of a door problem and the structural side is already settled, our garage door spring repair team can take the hardware work from there. Springs are the one part of the assembly that should never be a weekend project. They’re under high tension, they fail without warning, and trained technicians are the right call every time.
How to Verify Your Contractor Is Pulling Permits When They’re Required
Some contractors skip the permit process to save time, not to save you money. The permit doesn’t usually cost much on a residential garage project, and the inspection is quick. What costs the contractor is the wait: two to six weeks of lead time on a permit review, scheduling around an inspector, and coming back for a final. So a certain type of contractor quotes the job without the permit and lets the homeowner assume it wasn’t needed.
You can close that gap in a few steps:
- Ask directly: “Will this project require a permit from the City of Maple Grove?” A professional answer either says “no, this is a like-for-like swap” or “yes, and here’s what the process looks like.” A vague answer is a signal.
- Ask who pulls the permit. It should be the contractor on record, with their name on the application. If they suggest the homeowner pulls it, ask why.
- Verify the permit through the city. The City of Maple Grove’s building department can confirm whether a permit has been issued for your address. One phone call, and you’ll know.
- Look at the quote. A permit-ready quote mentions permit fees, inspections, and the city by name. If none of that appears, ask whether the scope was quoted as permit-free on purpose or by assumption.
- Ask about the final inspection. A permit-pulled job ends with a final inspection. Ask who’s responsible for scheduling it and who signs off.
We can’t speak for every company in the area, but we can tell you how we work: if a job needs a permit, we say so up front, and we won’t quote a structural change as if the city doesn’t exist. Homeowners in Maple Grove deserve a straight answer about what the scope actually involves. Our garage door opener repair and door work is on the repair side of the line, and when we see a job crossing into structural territory, we say so and steer the customer to the right process before the door is ordered.
What a Garage Door Inspection Actually Looks Like in Maple Grove
A garage door inspection with the city is not a detailed forensic review. It’s a code compliance check, and it usually takes only a short visit. What the inspector looks at depends on what the permit was pulled for:
- Structural framing for a rough opening modification. The inspector wants to see the header size, the framing connections, and the rough opening dimensions match the approved plan.
- Fire separation when the wall or assembly was touched. The inspector checks that the wall assembly between the garage and living space is intact and that any door in that wall is fire-rated and self-closing.
- The finished door and hardware when the permit includes the door installation. Track alignment, spring mounts, and door operation fall into this bucket.
- Final inspection once the work is complete, including a visual check of the finished installation.
What it is not: an inspector won’t test your opener’s force settings, they won’t diagnose a spring that’s about to fail, and they won’t check the balance of the door against a specific spec. Those are maintenance and safety items, and they’re the reason we recommend a routine check of the door’s balance and hardware once a year. Spring fatigue, cable wear, and track alignment don’t show up on a permit inspection. They show up when the door suddenly stops working.
If you’re in a Maple Grove neighborhood like Arbor Lakes or Elm Creek and your door is acting up ahead of a scheduled inspection, get the door sorted first. We work on LiftMaster, Chamberlain, Genie, and Clopay equipment along with the rest of the major residential brands, so a worn opener or a noisy track doesn’t become a second problem during inspection week. A quick tune-up now saves the scramble later.
Resale and Homeowner’s Insurance Implications of Unpermitted Garage Structural Work
Unpermitted structural work is a quiet liability. It doesn’t show up on your day-to-day, and it doesn’t affect the door’s operation. What it does affect is what happens when someone else looks, and the two moments that matter most are a home sale and an insurance claim.
On resale. In Minnesota, sellers are typically required to disclose known material facts about the property, including work done without permits where that work could affect safety or value. When a buyer’s inspector finds unpermitted structural work in the garage, the common outcomes are:
- The buyer asks for a price reduction to cover remediation and retroactive permitting.
- The buyer asks the seller to pull a permit and get an inspection before closing, which delays the sale.
- The buyer walks. In a slow market, that’s the outcome sellers fear most, and it does happen.
Retroactive permitting on structural work is not impossible, but it’s slower and more expensive than doing it correctly the first time. The city has to review what was built, and in some cases the work has to be opened up for inspection before it can be approved.
On insurance. Homeowner’s policies generally cover accidental damage, not code violations. If a garage-related loss occurs and the adjuster determines that the structural work contributing to the loss was unpermitted or non-compliant, the claim can be reduced or denied. The specific outcome depends on the policy and the loss, but the pattern shows up across carriers: unpermitted structural work is a coverage problem waiting to surface.
For homeowners considering a resale in the next few years, the math is straightforward. A permit and an inspection are small costs. The remediation and disclosure problems are the expensive ones. If you’re already in the middle of a sale and need the door itself in working order, we cover Maple Grove Garage Door Repair Pros across the full range of repair and replacement work, and we can get the door functional while the structural side gets sorted with the city and your realtor.
How Maple Grove’s Climate Affects the Code Conversation
Minnesota winters put a specific kind of pressure on garage doors, and that pressure interacts with code in ways that don’t always get talked about. The freeze-thaw cycle alone is enough to move framing slightly, back out fasteners, and stress the hardware on a door that’s been through enough seasons.
Here’s what shows up in this climate, and why it matters for the code conversation:
- Header movement. Repeated freeze-thaw can cause minor framing movement around the opening. If a door was installed years ago and the header has shifted, replacing the door without addressing the movement can leave you with an out-of-square opening and a poorly seated door.
- Spring fatigue. Cold weather is hard on torsion springs, and spring failures spike in the first cold snaps of the season. A spring replacement is a repair, not a structural change, so no permit, but the door needs to be balanced and the hardware inspected at the same time.
- Weather seal and threshold. A worn bottom seal lets meltwater and cold air into the garage. That’s not a code issue, but it accelerates wear on the door and the opener, and it’s the kind of thing a routine service visit catches before it becomes a bigger repair.
- Insulation and air sealing. Homeowners in Maple Grove often add insulation and air sealing to an older garage door. That’s a maintenance upgrade, not a code event, but if you’re replacing the door as part of an insulation project, confirm the new door’s dimensions match the opening so the job stays in permit-free territory.
- Snow load and header sizing. Minnesota’s snow loads are part of why the code treats headers over garage openings as structural. If you’re modifying the opening, the new header has to be sized for the load above it, and that’s exactly the calculation the permit process exists to verify.
If a door has been through enough winters and is starting to bind, drag, or hang crooked, that’s often a sign the framing has moved. The right move is to sort out the mechanical issue first and then decide whether the door itself is still doing its job. Replacement decisions made without that check are the ones that end up reopening the permit conversation later.
Common Mistakes to Avoid
- Assuming all replacements are permit-free. Many are. But any change to the opening size, header, or fire separation changes the answer. Confirm before you order the door.
- Having the homeowner pull the permit. The permit should be pulled by the contractor doing the work, and the contractor should be the one who schedules the inspection. If you’re asked to pull it yourself, ask why.
- Skipping the city call because the contractor seemed sure. Contractors get it wrong sometimes. The City of Maple Grove’s building department will confirm in one call, and it costs nothing.
- Letting a structural job be quoted as a repair. Widening an opening is not a repair, and a quote that treats it as one should raise a question about whether the permit exists.
- Ignoring fire separation on the pass door. A self-closing, fire-rated door between the garage and the house is a code requirement on attached garages. It’s frequently missing or replaced with a standard interior door, and it turns up in inspections.
- Waiting until a home sale to sort it out. Unpermitted structural work discovered during a sale can delay closing or reduce the sale price. Retroactive permitting is possible but slower and more expensive.
- Booking a door installation without a door balance check. A door that’s out of balance when installed wears out fast. Any reputable installer should confirm the balance, spring tension, and track alignment before they call the job done.
See the difference
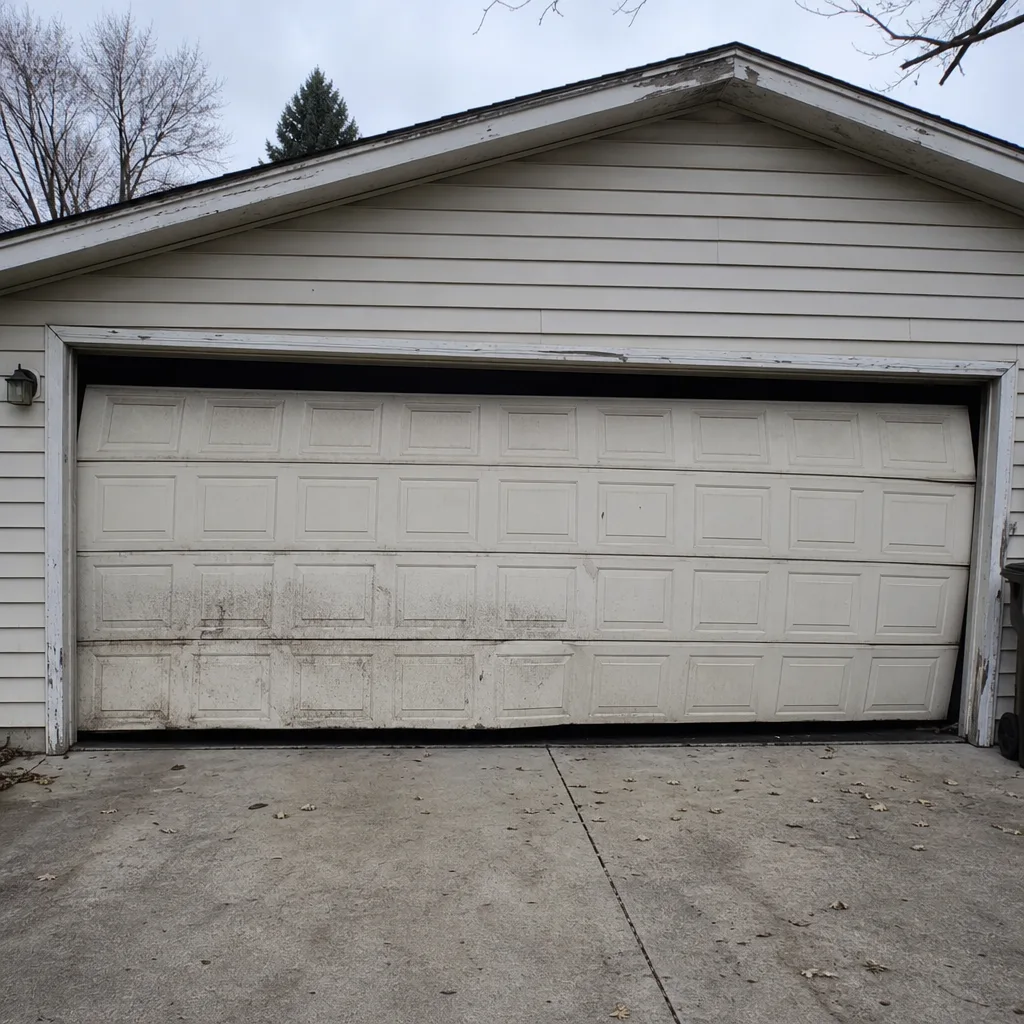 Before
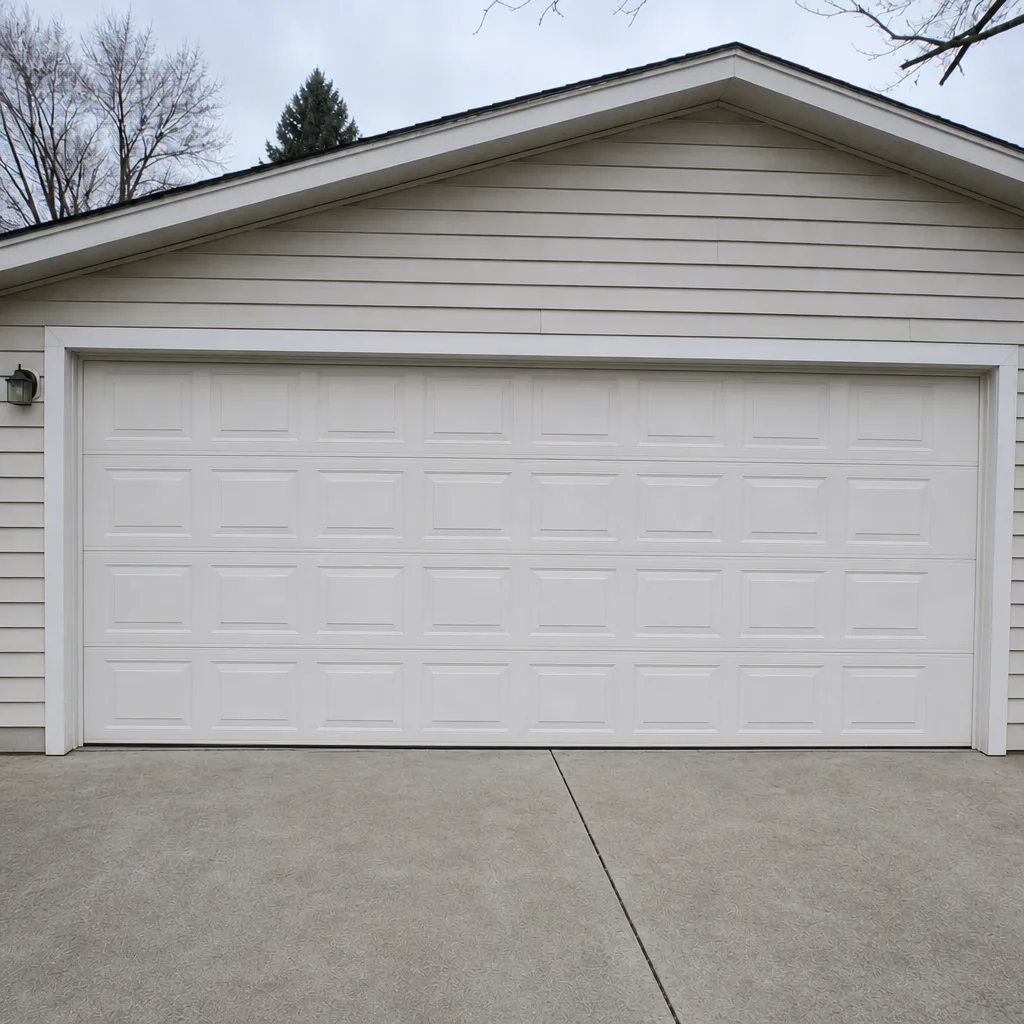 After
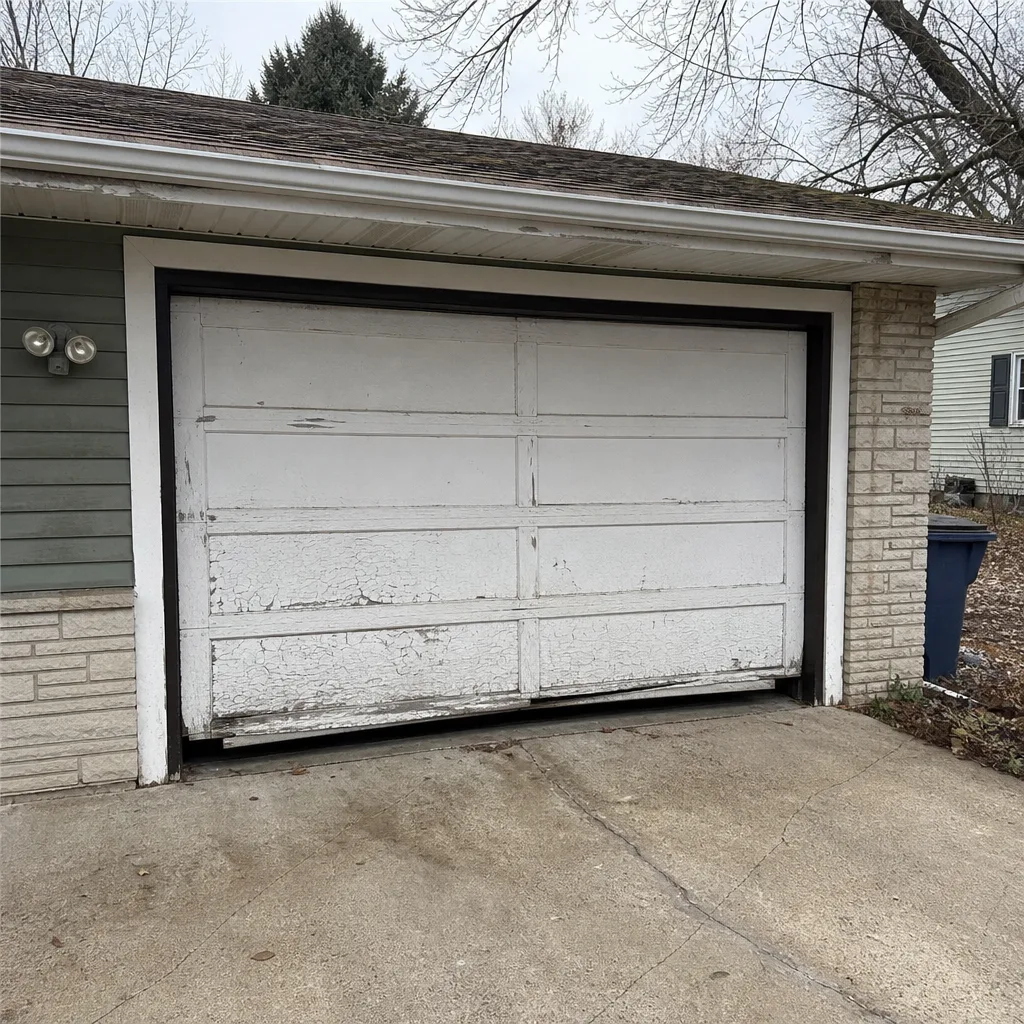 Before
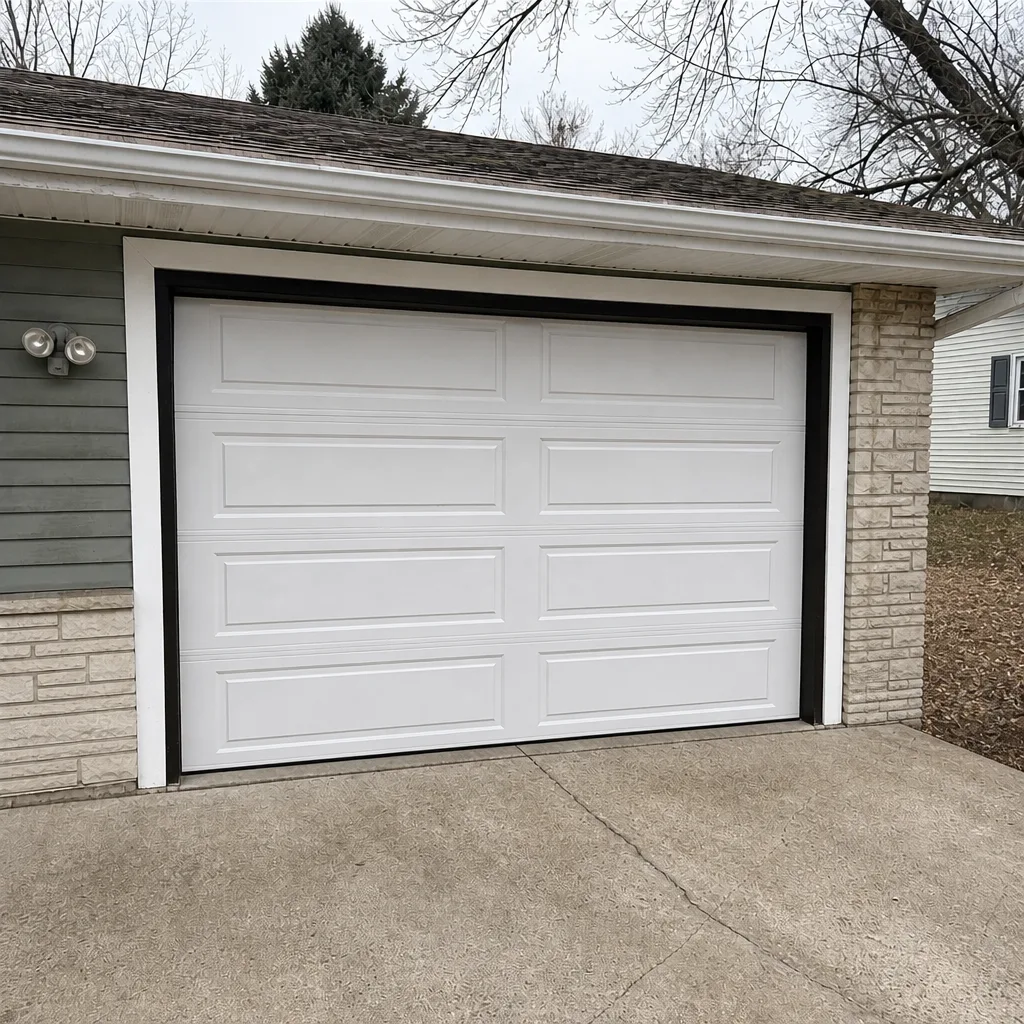 After
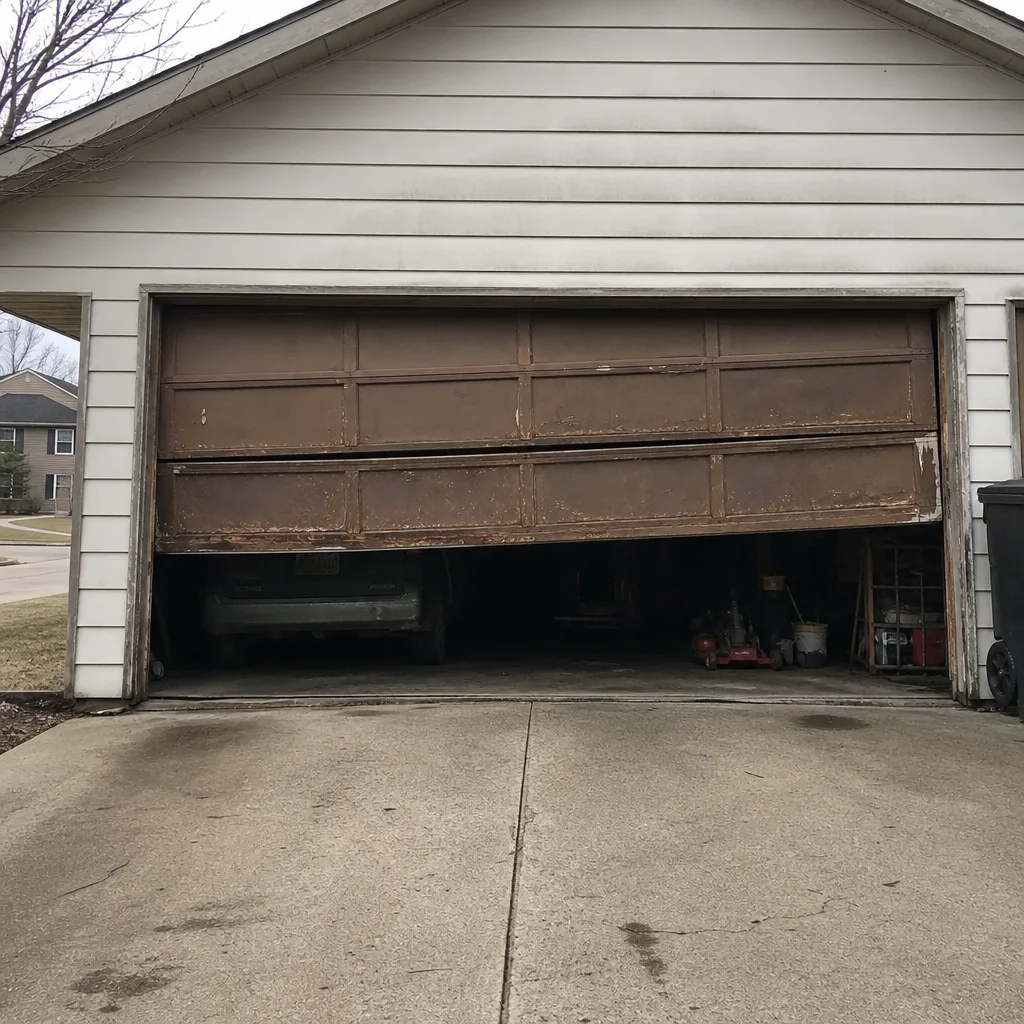 Before
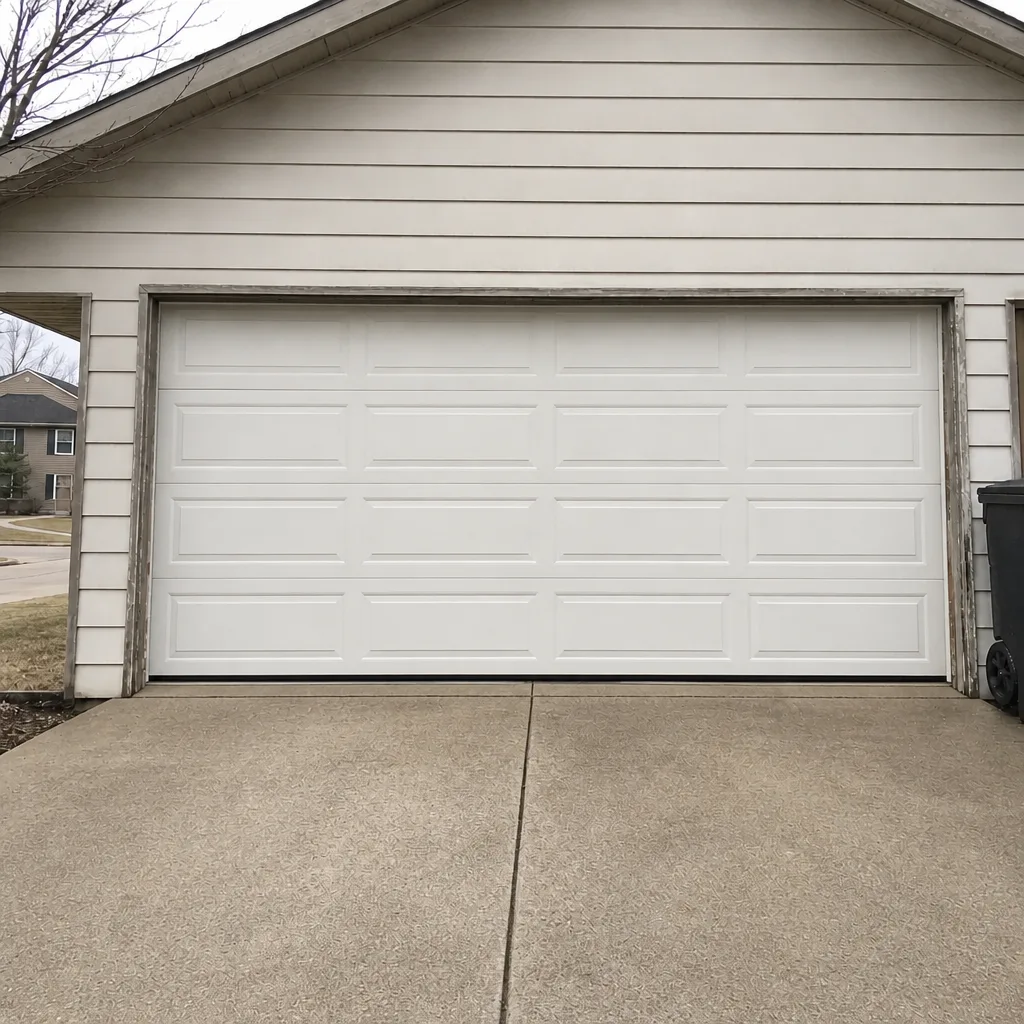 After
When to Call a Professional
Some garage door work belongs with a trained technician, and some of it belongs with the city. The split is usually clear once you know what you’re looking at. If your door is binding, noisy, hanging crooked, or the springs have failed, that’s a mechanical issue and a technician should look at it before anything else. If the opener is struggling, the door is intermittent, or the safety reverse is failing, we can diagnose and fix it the same day. If a spring has snapped, treat the door as out of service until a trained tech has been on site. If you’re planning a rough opening modification or a fire separation change, that’s a permit-and-inspection conversation with the City of Maple Grove before any door is ordered. Maple Grove Garage Door Repair Pros offers free estimates in Maple Grove, and we can walk you through the mechanical side while you sort the code side. Call (833) 902-7220 to get started.
Frequently Asked Questions
No, in most cases a like-for-like garage door replacement does not require a permit in Maple Grove, as long as the opening size, header, framing, and fire separation stay unchanged. If you’re widening the opening, changing the header, or touching the wall between your garage and the house, you do need a permit. When in doubt, call the City of Maple Grove’s building department before you order the door, and call (833) 902-7220 for a free estimate on the door work itself.
Minnesota’s residential code requires an attached garage to be separated from the living space by a fire-resistant wall and ceiling assembly, and any door in that wall (the pass door, not the overhead door) must be fire-rated and self-closing. The overhead garage door is treated as an exterior component under a different section of the code. For your specific house, the City of Maple Grove’s building department is the authority, and a quick call will confirm exactly what your assembly needs to meet.
In nearly all cases the contractor pulls the permit, and the contractor’s name should appear on the application. The contractor is also responsible for scheduling the inspection and being on site when the inspector arrives. If a contractor suggests you pull the permit yourself for a structural job, ask why, and confirm the arrangement with the City of Maple Grove before any work starts. For repair-side work, call (833) 902-7220 for a free estimate.
Unpermitted structural work is a disclosure issue in a sale, and buyers’ inspectors frequently flag it in the garage. Common outcomes include a price reduction request, a delay while the seller pulls a permit and gets an inspection, or a lost sale. The specific consequences depend on your realtor, your buyer, and your timeline, but the pattern is consistent enough that it’s worth sorting out before a listing goes live. If the door itself needs work before an inspection, call (833) 902-7220 for a free estimate.
Coverage decisions depend on the policy, the loss, and the adjuster’s findings, so no one can promise an outcome from a phone call. What we can say is that unpermitted structural work is a coverage risk, and policies generally cover accidental damage rather than code violations. If a garage-related loss occurs and unpermitted work is part of the picture, the claim can be reduced or denied. Worth talking to your insurer about before, not after. For the mechanical side of the door, call (833) 902-7220 for a free estimate.
The test is simple: if the opening dimensions, the header, the framing, and the fire separation all stay exactly the same, the project is a replacement. Any change to any of those four things makes it a structural project, which means a permit and an inspection. Our technicians have up to 8 years of experience and can tell you quickly which side of that line your door work sits on. Call (833) 902-7220 for a free estimate in Maple Grove.
The Bottom Line
Most garage door replacements in Maple Grove don’t need a permit. The projects that do need one are the ones that change the opening, the header, or the fire separation, and those are structural projects with real resale and insurance consequences if the work goes unrecorded. The city’s building department is a free phone call away, and it’s the fastest way to know where your project lands. On the mechanical side, spring failures, opener problems, and worn doors are repair work, and they belong with a trained technician who works on the full range of residential equipment. If your door needs work and you want a straight answer about the scope, Maple Grove Garage Door Repair Pros offers free estimates and can be reached at (833) 902-7220.
Written by the team at Maple Grove Garage Door Repair Pros.